

FernhollowDesign-Build

Kestrel County · RB-0417-KC · Since 2009

(555) 014-7700 Book a discovery visit
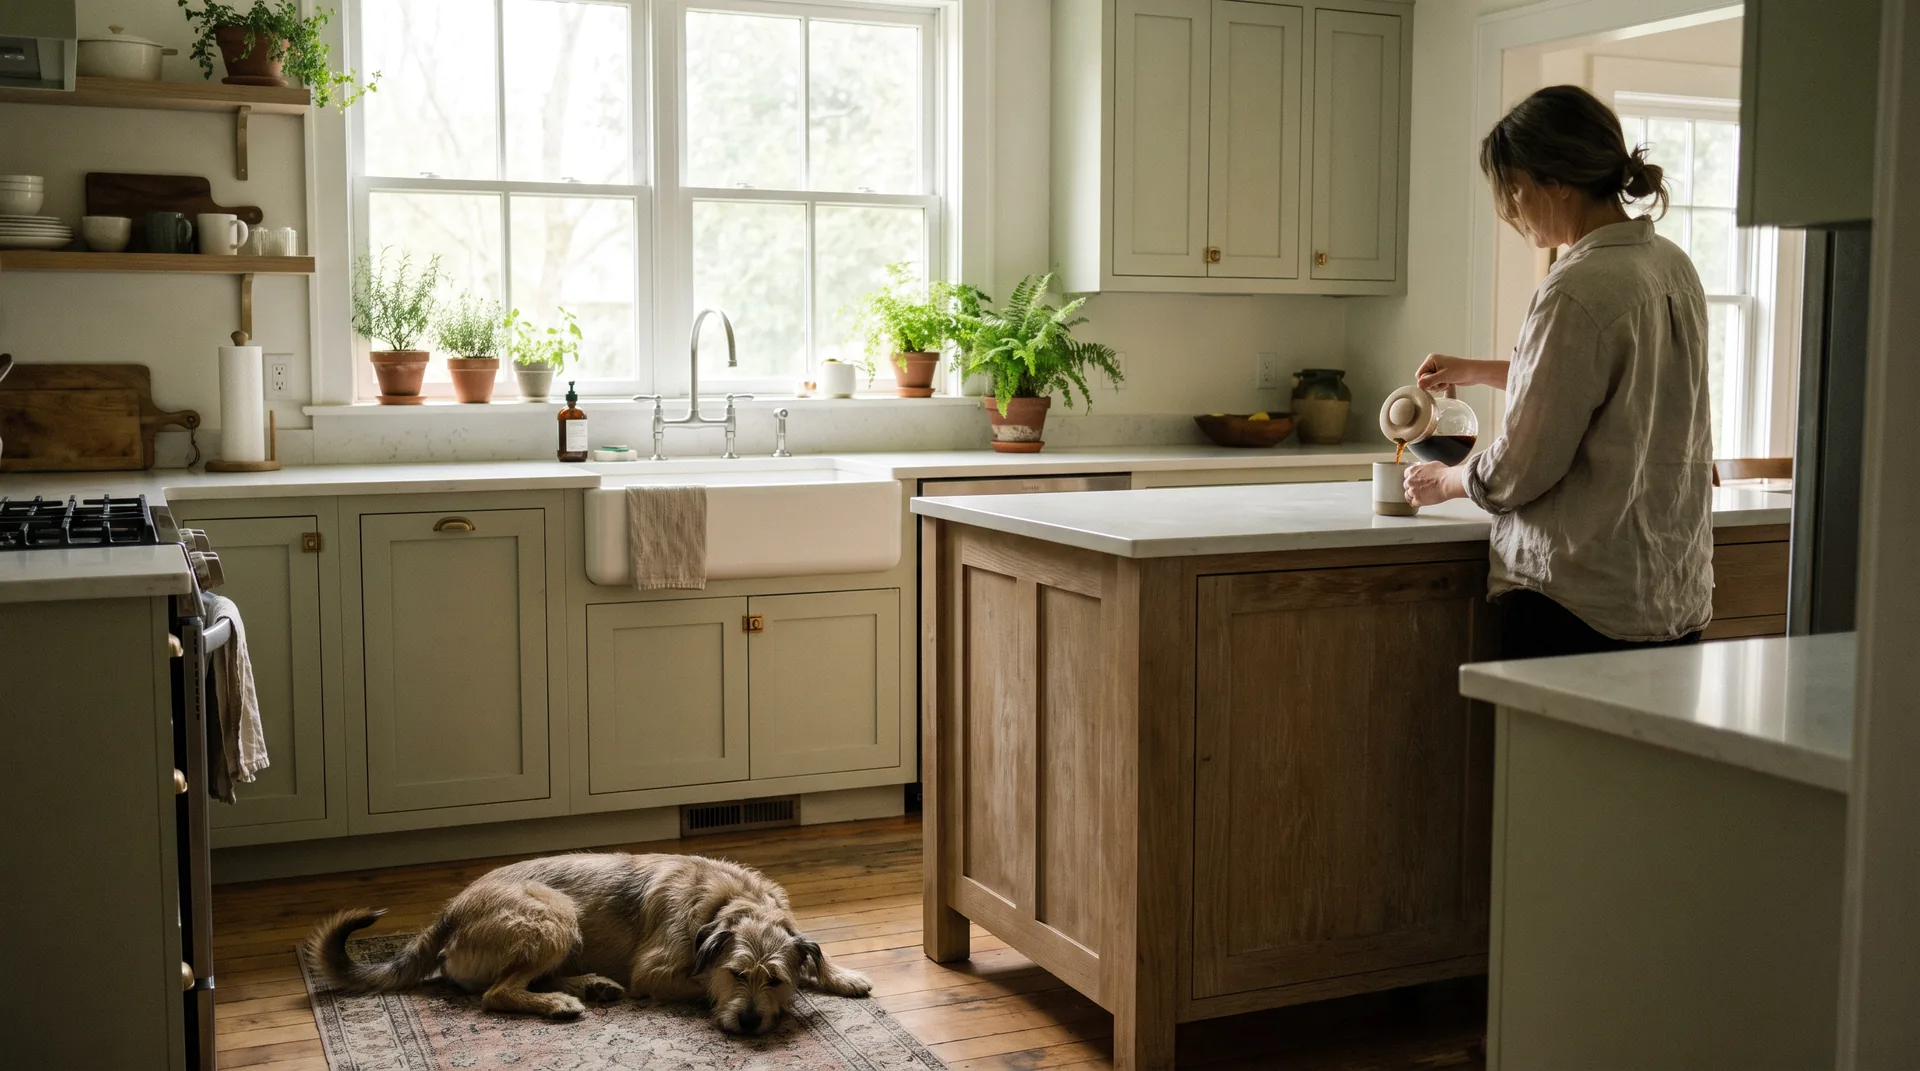
A remodeled kitchen in an older wood-frame house: sage green cabinets, a white oak island, morning light through a wide window, a woman pouring coffee, a dog asleep on the floor.

Design-build remodeling · Kestrel County

Remodels planned down to the nail.

A fixed-price proposal before you commit, one lead carpenter from demolition to punch list, and a three-year workmanship warranty with the walkthroughs written into the contract.

4.9 average across 212 client reviews · 340 projects since 2009

A free, sixty-minute discovery visit.

We come to the house, measure, listen, and tell you the honest range before you spend anything. No drawings, no deposit, no follow-up calls unless you ask.

Book the visit
Projects completed
340
Years in Kestrel County
16
Finished on the written date
96%
Closed at the signed price
94%

Who you'll deal with

Two founders, one crew, no handoffs.

Mara Fenn draws every kitchen herself. Tomas Hollow's crew builds it, with one lead carpenter on your job from the first day to the last. Priya runs the permits and the Friday photo email. Dale is the name on most of the reviews. Nobody hands your project to a subcontractor you have not met.

  • Mara Fenn, principal designer and co-founderMara FennPrincipal designer, co-founder
  • Tomas Hollow, production lead and co-founderTomas HollowProduction lead, co-founder
  • Priya Anand, project managerPriya AnandProject manager
  • Dale Okafor, lead carpenterDale OkaforLead carpenter

What we remodel

Five kinds of work, each with the weeks and the range before you commit.

Ranges are what Fernhollow projects have actually cost since 2021, construction only, before your selections move them up or down. The discovery visit narrows the range to your house.

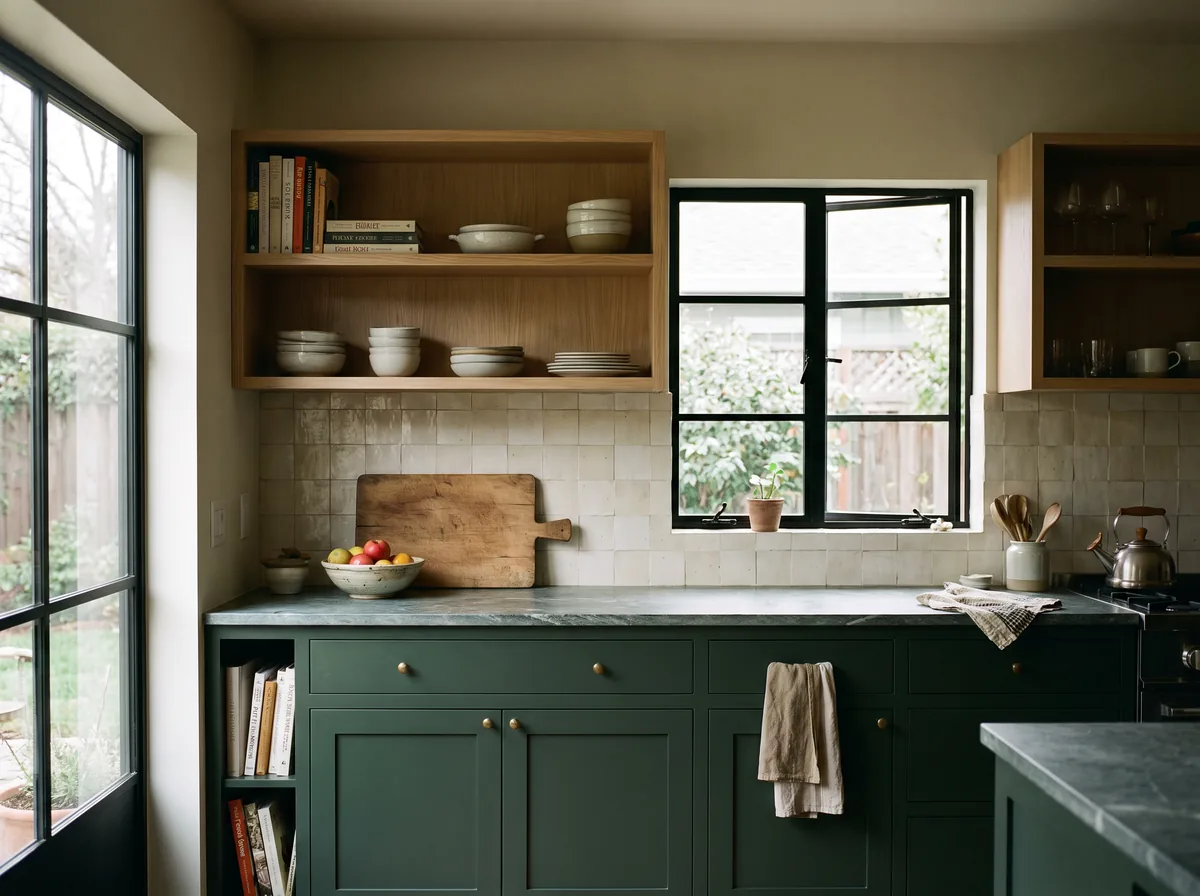
  • A finished kitchen with deep green lower cabinets, white oak uppers and a tiled backsplash

    Kitchens

    Layouts that fix how the room actually works, then finishes.

    8–11 weeks$68k–$140k

    Plan a kitchen
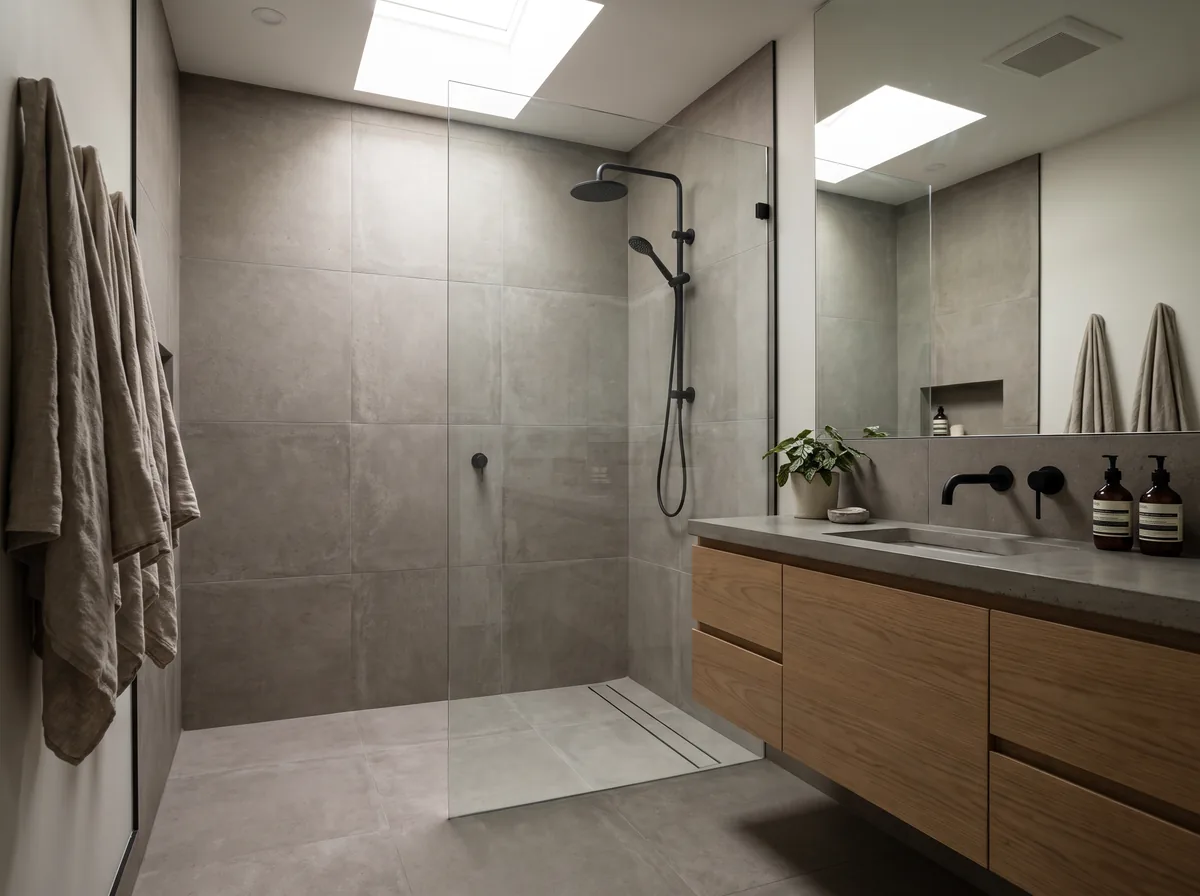
  • A curbless walk-in shower with grey porcelain tile, a skylight and a white oak floating vanity

    Bathrooms

    Curbless showers, real ventilation, tile set by our own crew.

    4–6 weeks$32k–$78k

    Plan a bathroom
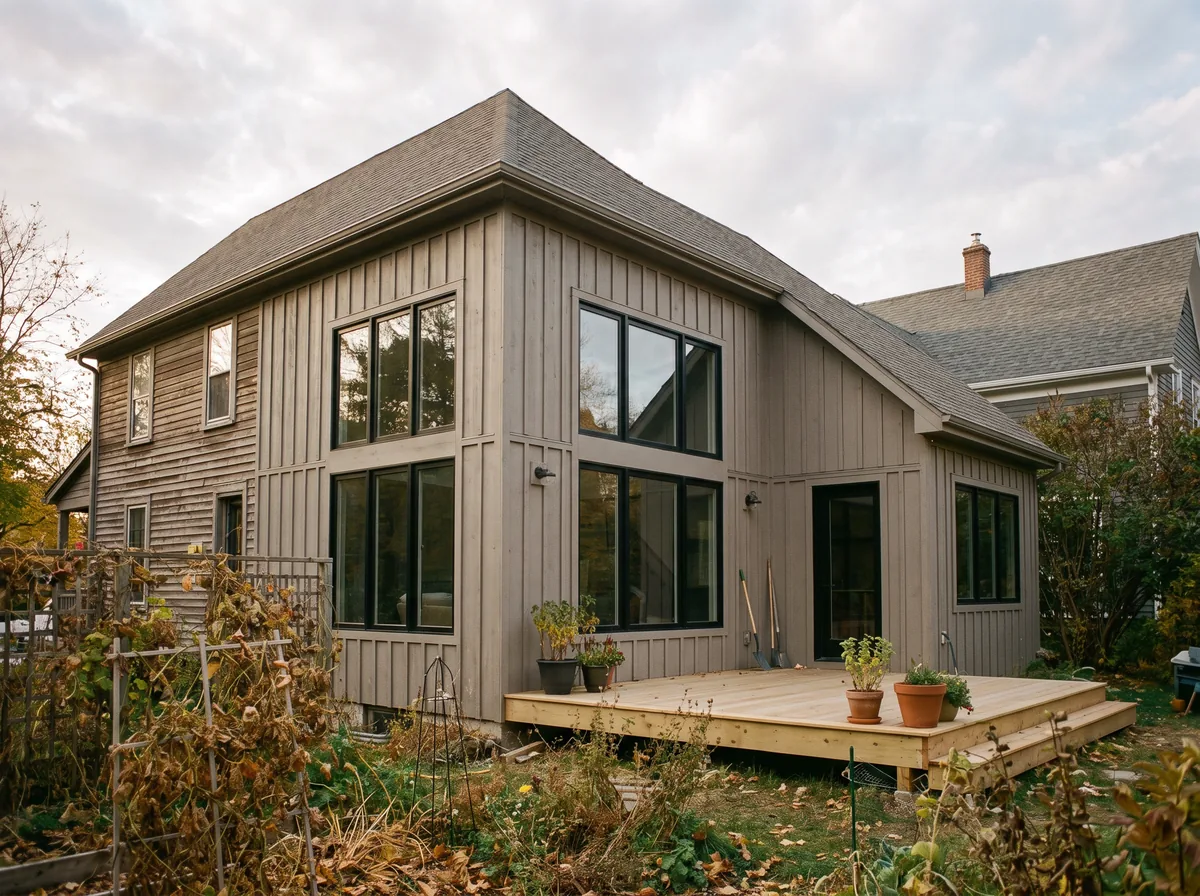
  • A two-storey rear addition with board-and-batten siding and black windows on an older house

    Additions and second storeys

    More house, without a house that looks added to.

    16–26 weeks$180k–$420k

    Plan an addition
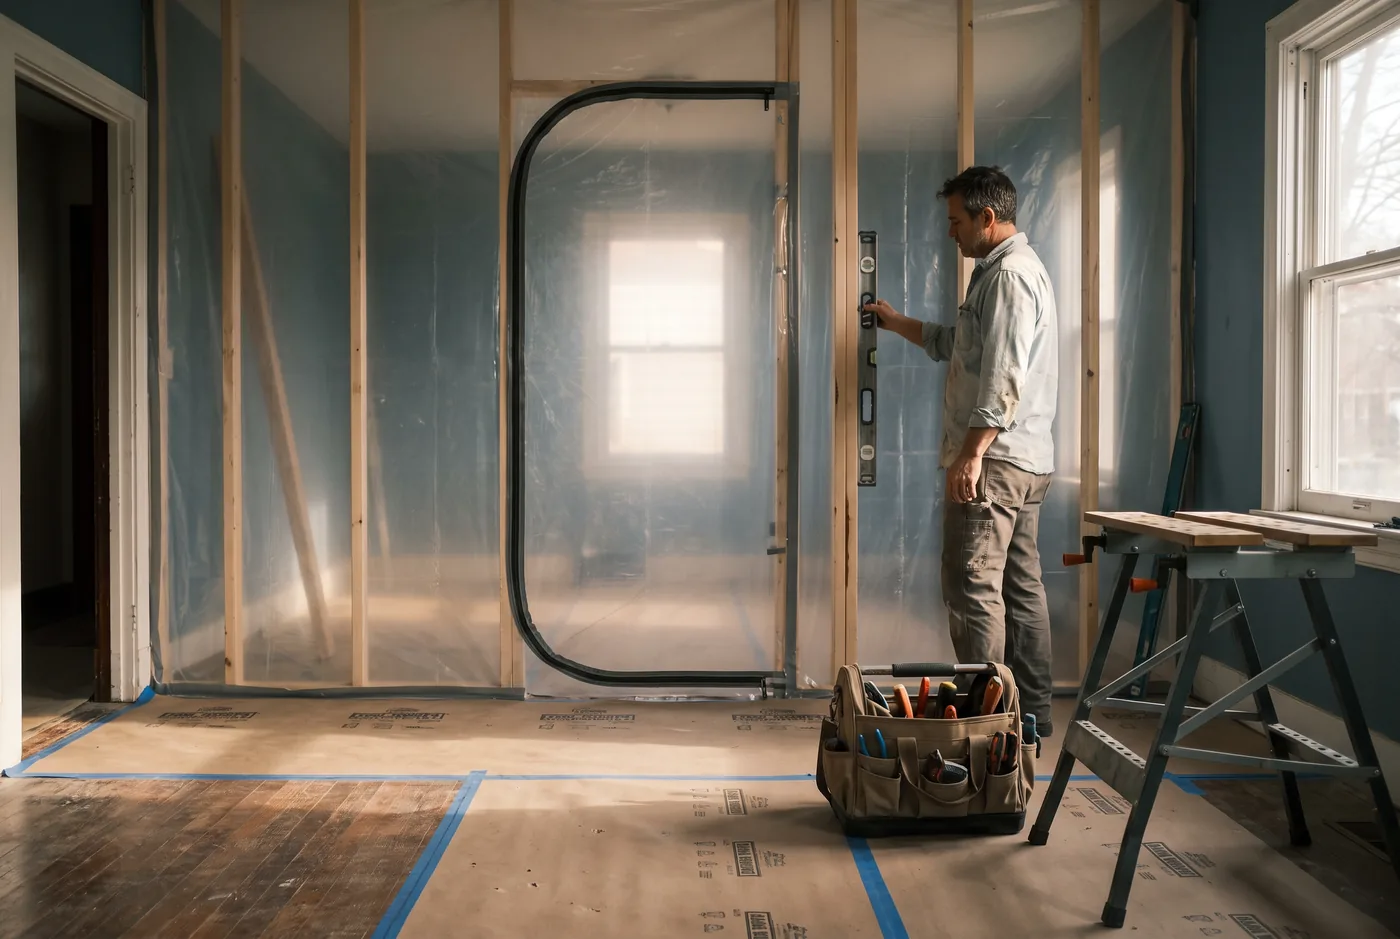
  • A house mid-remodel with a zipped plastic dust wall, taped floor protection and a carpenter checking new framing

    Whole-home remodels

    One plan, one crew, one schedule for the whole house.

    20–34 weeks$240k and up

    Plan a whole-home remodel
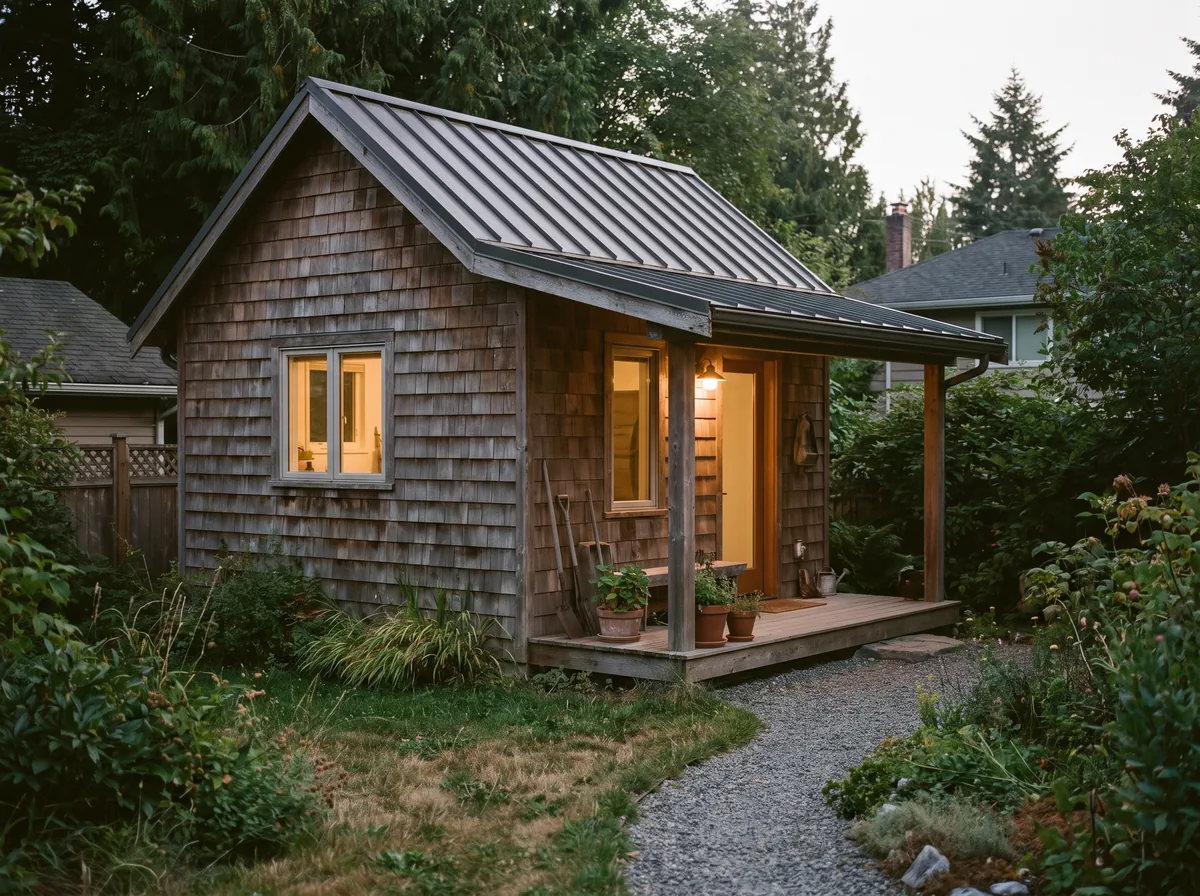
  • A small cedar-clad garden suite with a metal roof and a lit porch in a back garden at dusk

    Garden suites and ADUs

    A second small home on your lot, permitted and finished.

    18–24 weeks$210k–$330k

    Plan a garden suite
  • Not sure which one you need?

    Half of the discovery visits end with a smaller project than the homeowner came in with. Bring the problem, not the plan.

    Book a discovery visit

Recent work

Real rooms, with the scope, the weeks and the town.

  • Green and oak kitchen, Sable Hollow
    Sable Hollow kitchenWall removed, new window, 9 weeks, $112k
  • Curbless shower bathroom, Alder Ridge
    Alder Ridge primary bathCurbless shower and skylight, 5 weeks, $61k
  • Rear second-storey addition, Pine Terrace
    Pine Terrace second storeyTwo bedrooms and a bath over the kitchen, 22 weeks, $296k
  • Cedar garden suite, Millbrook Crossing
    Millbrook Crossing garden suiteOne-bedroom suite, 20 weeks, $248k
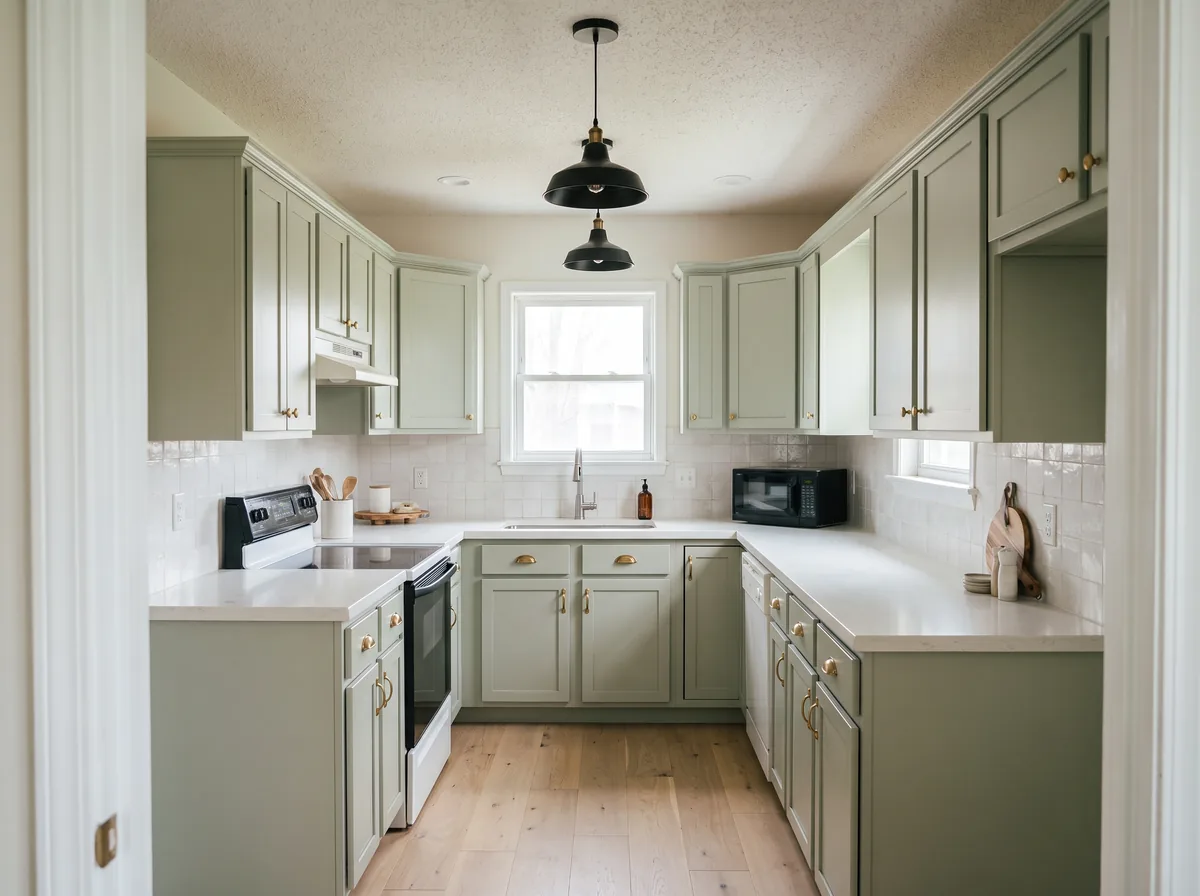
The same Wrenfield kitchen after the remodel: sage green cabinets, quartz counters, oak floor and pendant lights
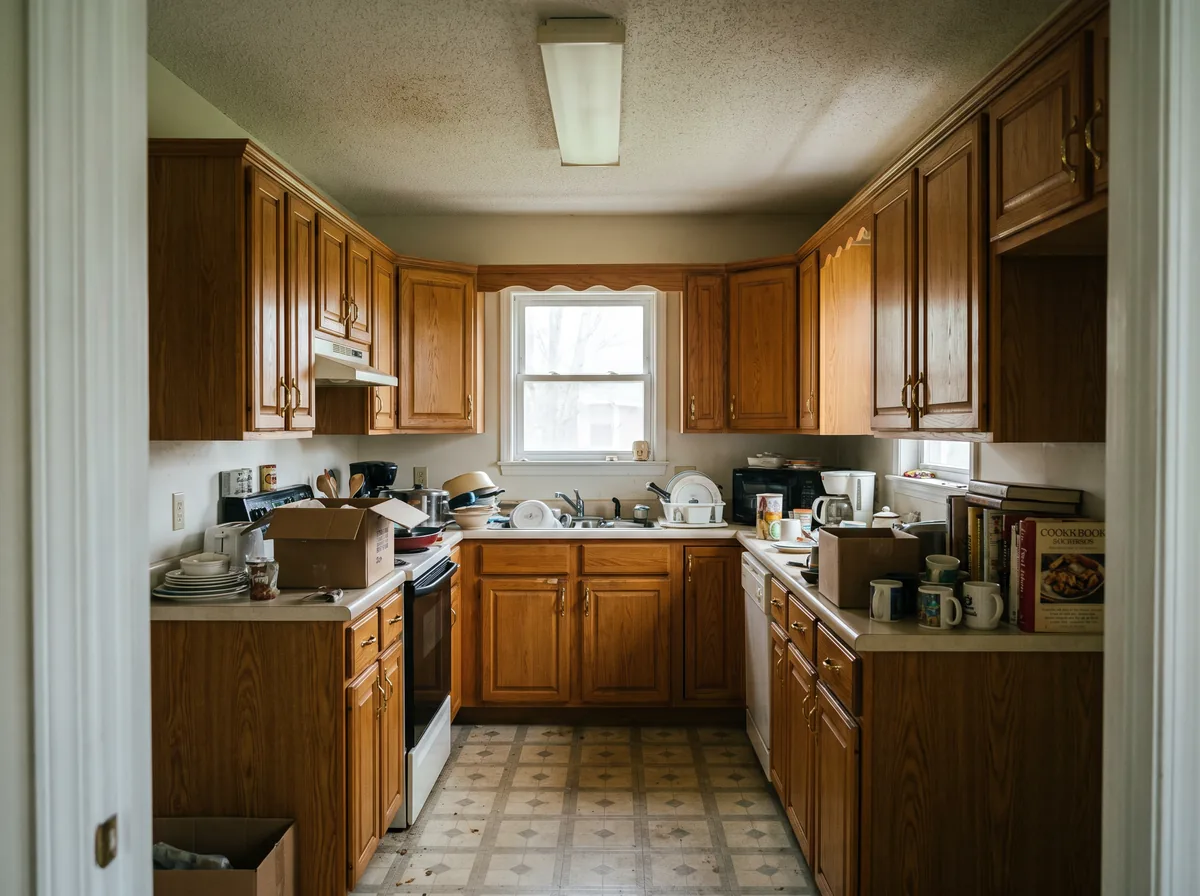
A Wrenfield kitchen before the remodel: honey oak cabinets, laminate counters, vinyl floor and a fluorescent light
BeforeAfter
Wrenfield kitchen, same room and camera position. Eight weeks, $84k, cabinets ordered before demolition. See thirty more in the studio.

What happens

Six steps, in the order they happen, with what each one costs.

  1. 01

    Discovery visit

    Sixty minutes at your house. We measure, listen, and tell you the honest range before you spend anything.

    Free
    Book this step
  2. 02

    Design and fixed proposal

    3D design of the real room, every selection priced down to the nail, and a fixed-price proposal. The number you sign is the number you pay unless you change the scope.

    Design fee, credited to construction
  3. 03

    Selections in the studio

    Every door, slab, tile and tap chosen in daylight at Kiln Street, with your designer, before permits are filed.

    Included
  4. 04

    Permits and scheduling

    We file, we chase, we schedule. Your start date is written into the contract.

    Included
  5. 05

    Build, with one lead

    One lead carpenter from demolition to punch list, dust walls and floor protection every day, a photo update every Friday.

    The proposal price
  6. 06

    Walkthrough and warranty

    A punch-list walkthrough, then scheduled check-ins at 60 days and one year, and a three-year workmanship warranty.

    Included

What it really costs

The number you sign is the number you pay.

Since 2021, 94 percent of Fernhollow projects closed at the signed price. The other six percent changed because the homeowner added scope, or because we opened a wall and found rot, and both were priced and approved before work continued. A low first quote that grows is not a low quote.

94%closed at the signed price

Sixty minutes at your house. Free. The honest range before you spend anything.

What clients say

Four recent reviews, including the one that isn't five stars.

  • The number on the proposal was the number on the last invoice. Nine weeks, and Dale's crew swept the site every single evening.
    Dana R.Kitchen · Millbrook Crossing · July 2026
  • We lived downstairs through the whole build. The dust walls actually worked, and the Friday photo emails meant we never had to ask what was happening.
    Marcus and Lena O.Second storey · Pine Terrace · May 2026
  • Mara caught that our original layout would have put the toilet in view from the hallway. The studio afternoon choosing tile was the best part.
    Priyanka S.Two bathrooms · Alder Ridge · March 2026
  • One week late because of a permit inspector, which they told us about the day they knew. Otherwise exactly as drawn.
    Tom W.Basement · Wrenfield · January 2026

From 212 responses to the Fernhollow client survey since 2019, average 4.9. Every review is shown with the client's permission, unedited.

The Kiln Street studio: racks of cabinet door samples, stone slabs on easels and a long oak table under daylight lamps

Where you choose materials

The Kiln Street studio, in daylight.

Every door, slab, tile and tap for your project is chosen here, with your designer, under daylight lamps, before a permit is filed. One afternoon, usually. Nothing is ordered from a catalogue photo.

118 Kiln Street, Alder Ridge
Monday to Friday 8 to 5, Saturday by appointment

Plan a studio afternoon

If something goes wrong, and how to pay

Three years of workmanship warranty, and a loan that waits for the walkthrough.

The warranty, as a schedule

  • Day 1Punch-list walkthrough with Mara and your lead carpenter
  • Day 60First check-in: doors, drawers, caulk, settling
  • Year 1Second check-in after a full cycle of seasons
  • Years 1 to 3Workmanship warranty on everything Fernhollow's own crew built

Financing through Ledgerline

Fixed-rate project loans from $25,000 through Ledgerline Home Finance. A soft credit check shows your rate without touching your score, and nothing is due until the walkthrough.

See your rate
  • Kestrel County Builders GuildMember since 2011. Guild members carry the county's continuing-education requirement.
  • Northwest Craft Council, certified remodelerCertified remodeler designation, renewed 2025.
  • Lead-safe renovation certifiedRequired for pre-1978 homes. Every Fernhollow lead carpenter carries it.

Answers before you ask

The five questions every discovery visit starts with.

Will the price hold?

Yes, for the scope in the proposal. 94 percent of our projects since 2021 closed at the signed number; the rest changed because the client added scope or we found rot behind a wall, and both are priced before work continues.

Can we live in the house during the work?

Usually. Kitchens get a temporary kitchen in another room; additions are sealed off with dust walls and their own entrance.

How long does a kitchen take?

Eight to eleven weeks of construction after permits, with cabinets ordered before demolition so the site is never waiting on a delivery.

Who is on site each day?

Your lead carpenter and Fernhollow's own crew. Electrical, plumbing and HVAC are three trade partners we have used for over a decade.

Do you work in my town?

Across Kestrel County: Alder Ridge, Millbrook Crossing, Sable Hollow, Pine Terrace, Wrenfield, Copperline, Harrow Lake and East Ridge.

Ask the question that isn't here

Where we work

Kestrel County, from Alder Ridge to East Ridge.

Every project is within forty minutes of the studio, which is how one lead carpenter can be on your site every day.

  • Alder Ridge
  • Millbrook Crossing
  • Sable Hollow
  • Pine Terrace
  • Wrenfield
  • Copperline
  • Harrow Lake
  • East Ridge
Alder Ridge · studio Millbrook Crossing Sable Hollow Pine Terrace Wrenfield Copperline Harrow Lake East Ridge

How to start

Every remodel starts with sixty minutes and a tape measure.

Tell us the house and the room. We reply within one business day and come out within two weeks.

or call (555) 014-7700

No obligation. This page is a fictional demonstration; the form does not send anywhere.

Call Book a discovery visit